
Project Description
Project summary
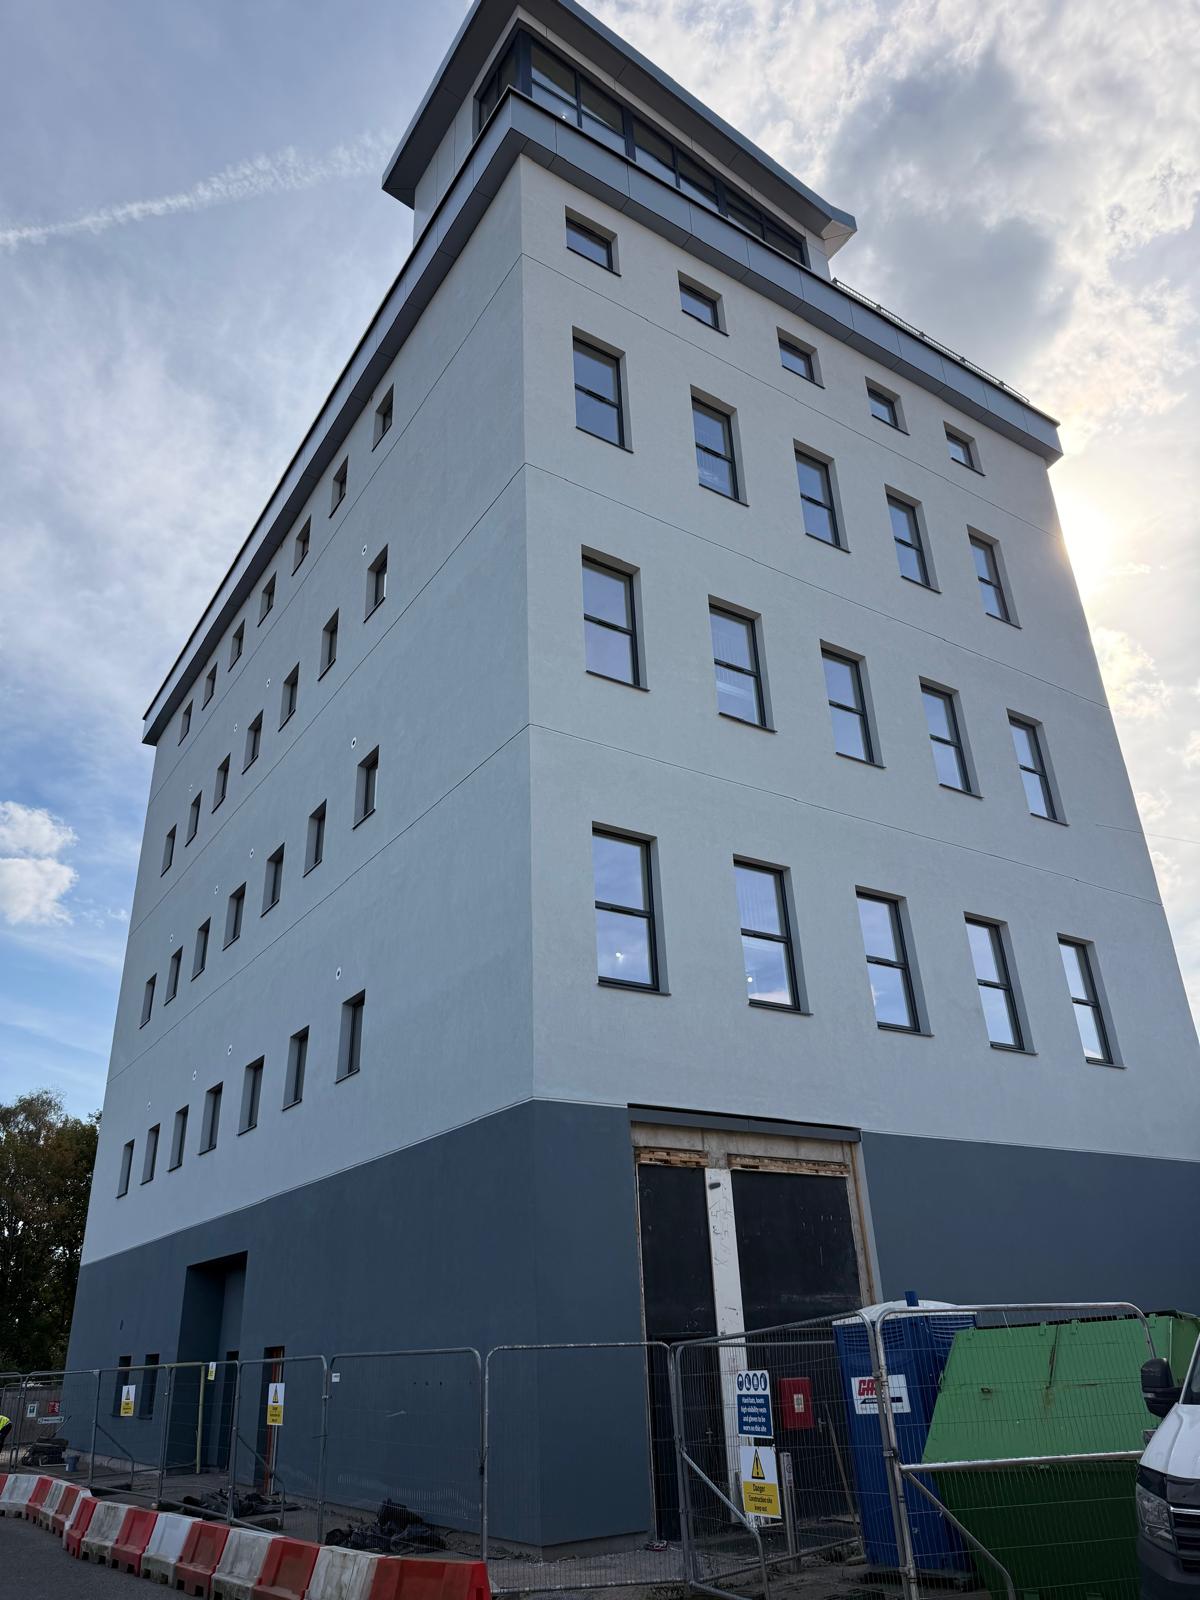
Working once again with trusted partner RG Carter, Eden Facades delivered a complex façade refurbishment project at Gosford Heights, Beccles – an existing building originally used as a granary that has since been converted into residential apartments with a penthouse level.
The scheme upgraded the building’s external envelope and appearance by installing a Permarock external wall insulation (EWI) system and Rockpanel rainscreen cladding. The project combined an EWI and rainscreen specification in a challenging environment, with an irregular existing substrate, a railway-adjacent scaffold requiring extensive tie patterns and a progressive scaffold strike sequence.
Eden Facades maintained consistent installation quality throughout, adapting its approach to overcome the existing building’s constraints and deliver a finished façade that met the high standards Eden Facades are known for and met RG Carter’s expectations.
The façade solution
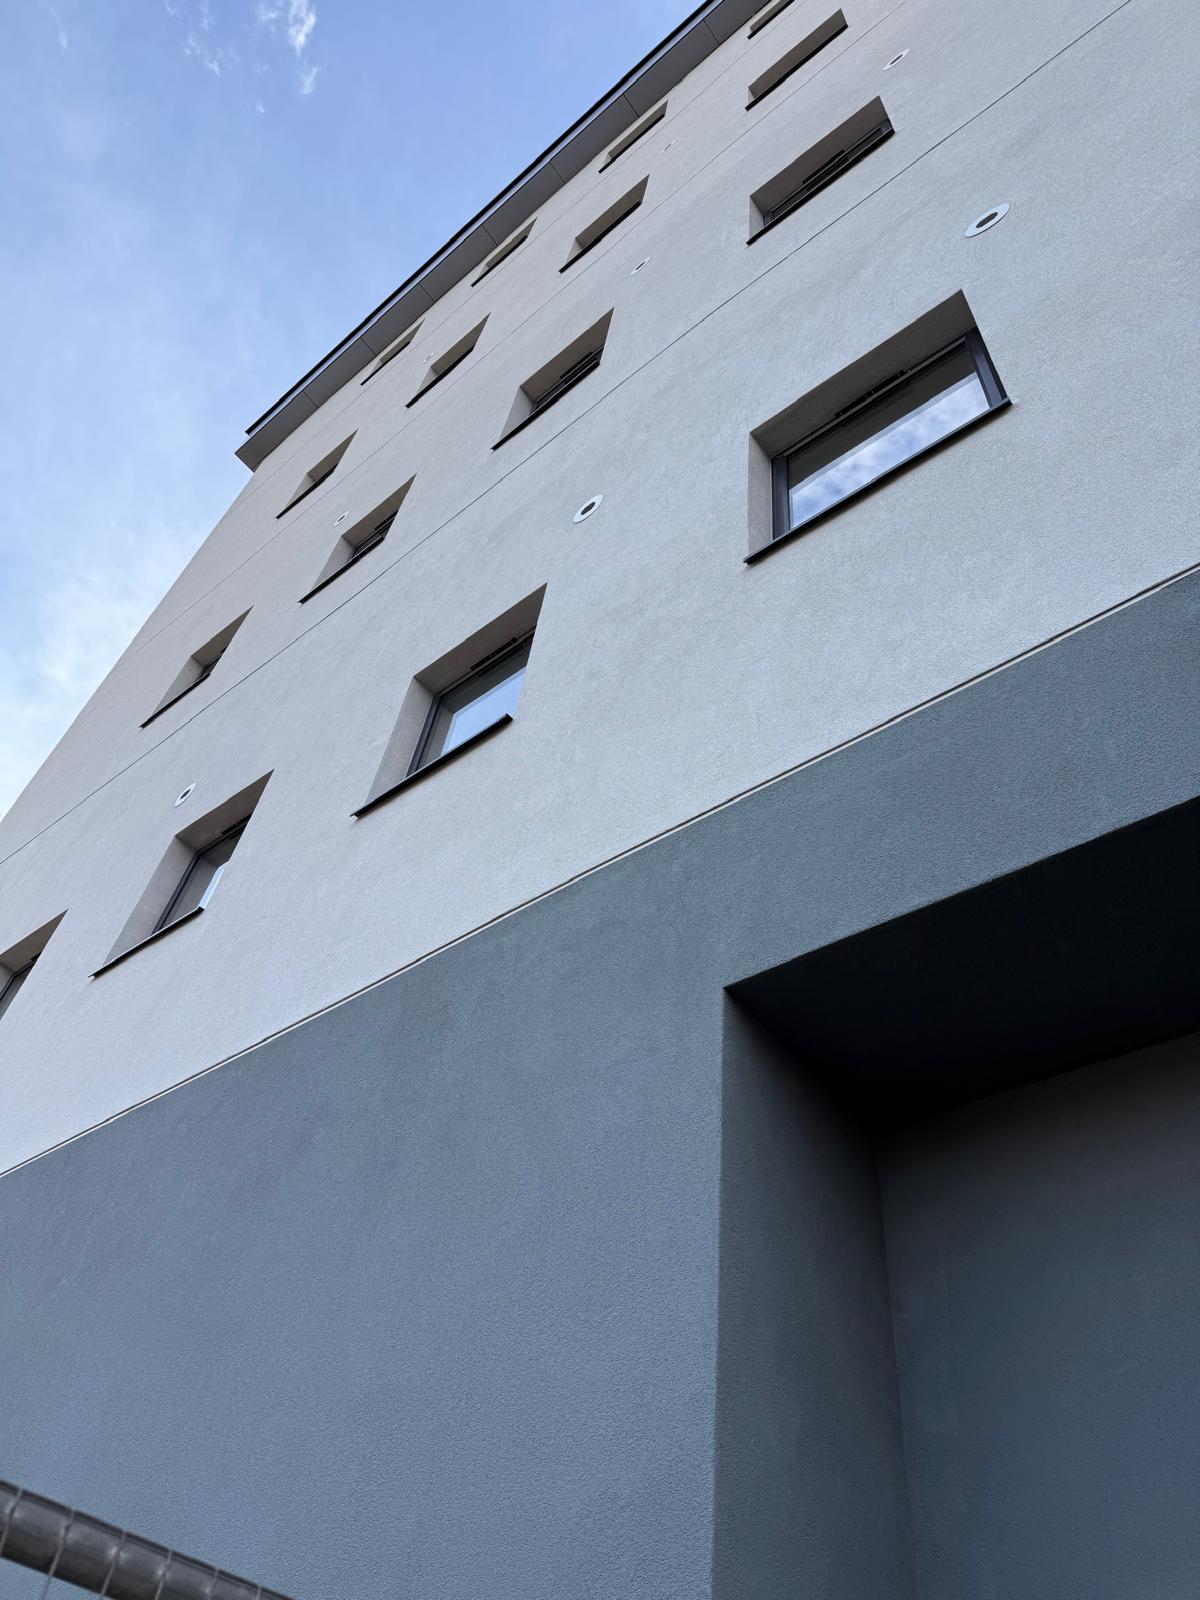
The main elevations incorporated a 200 mm mineral fibre Permarock external wall insulation (EWI) system with a rendered finish. The system provided a new insulated external envelope for the converted residential building, creating a durable external finish while upgrading the building’s thermal performance.
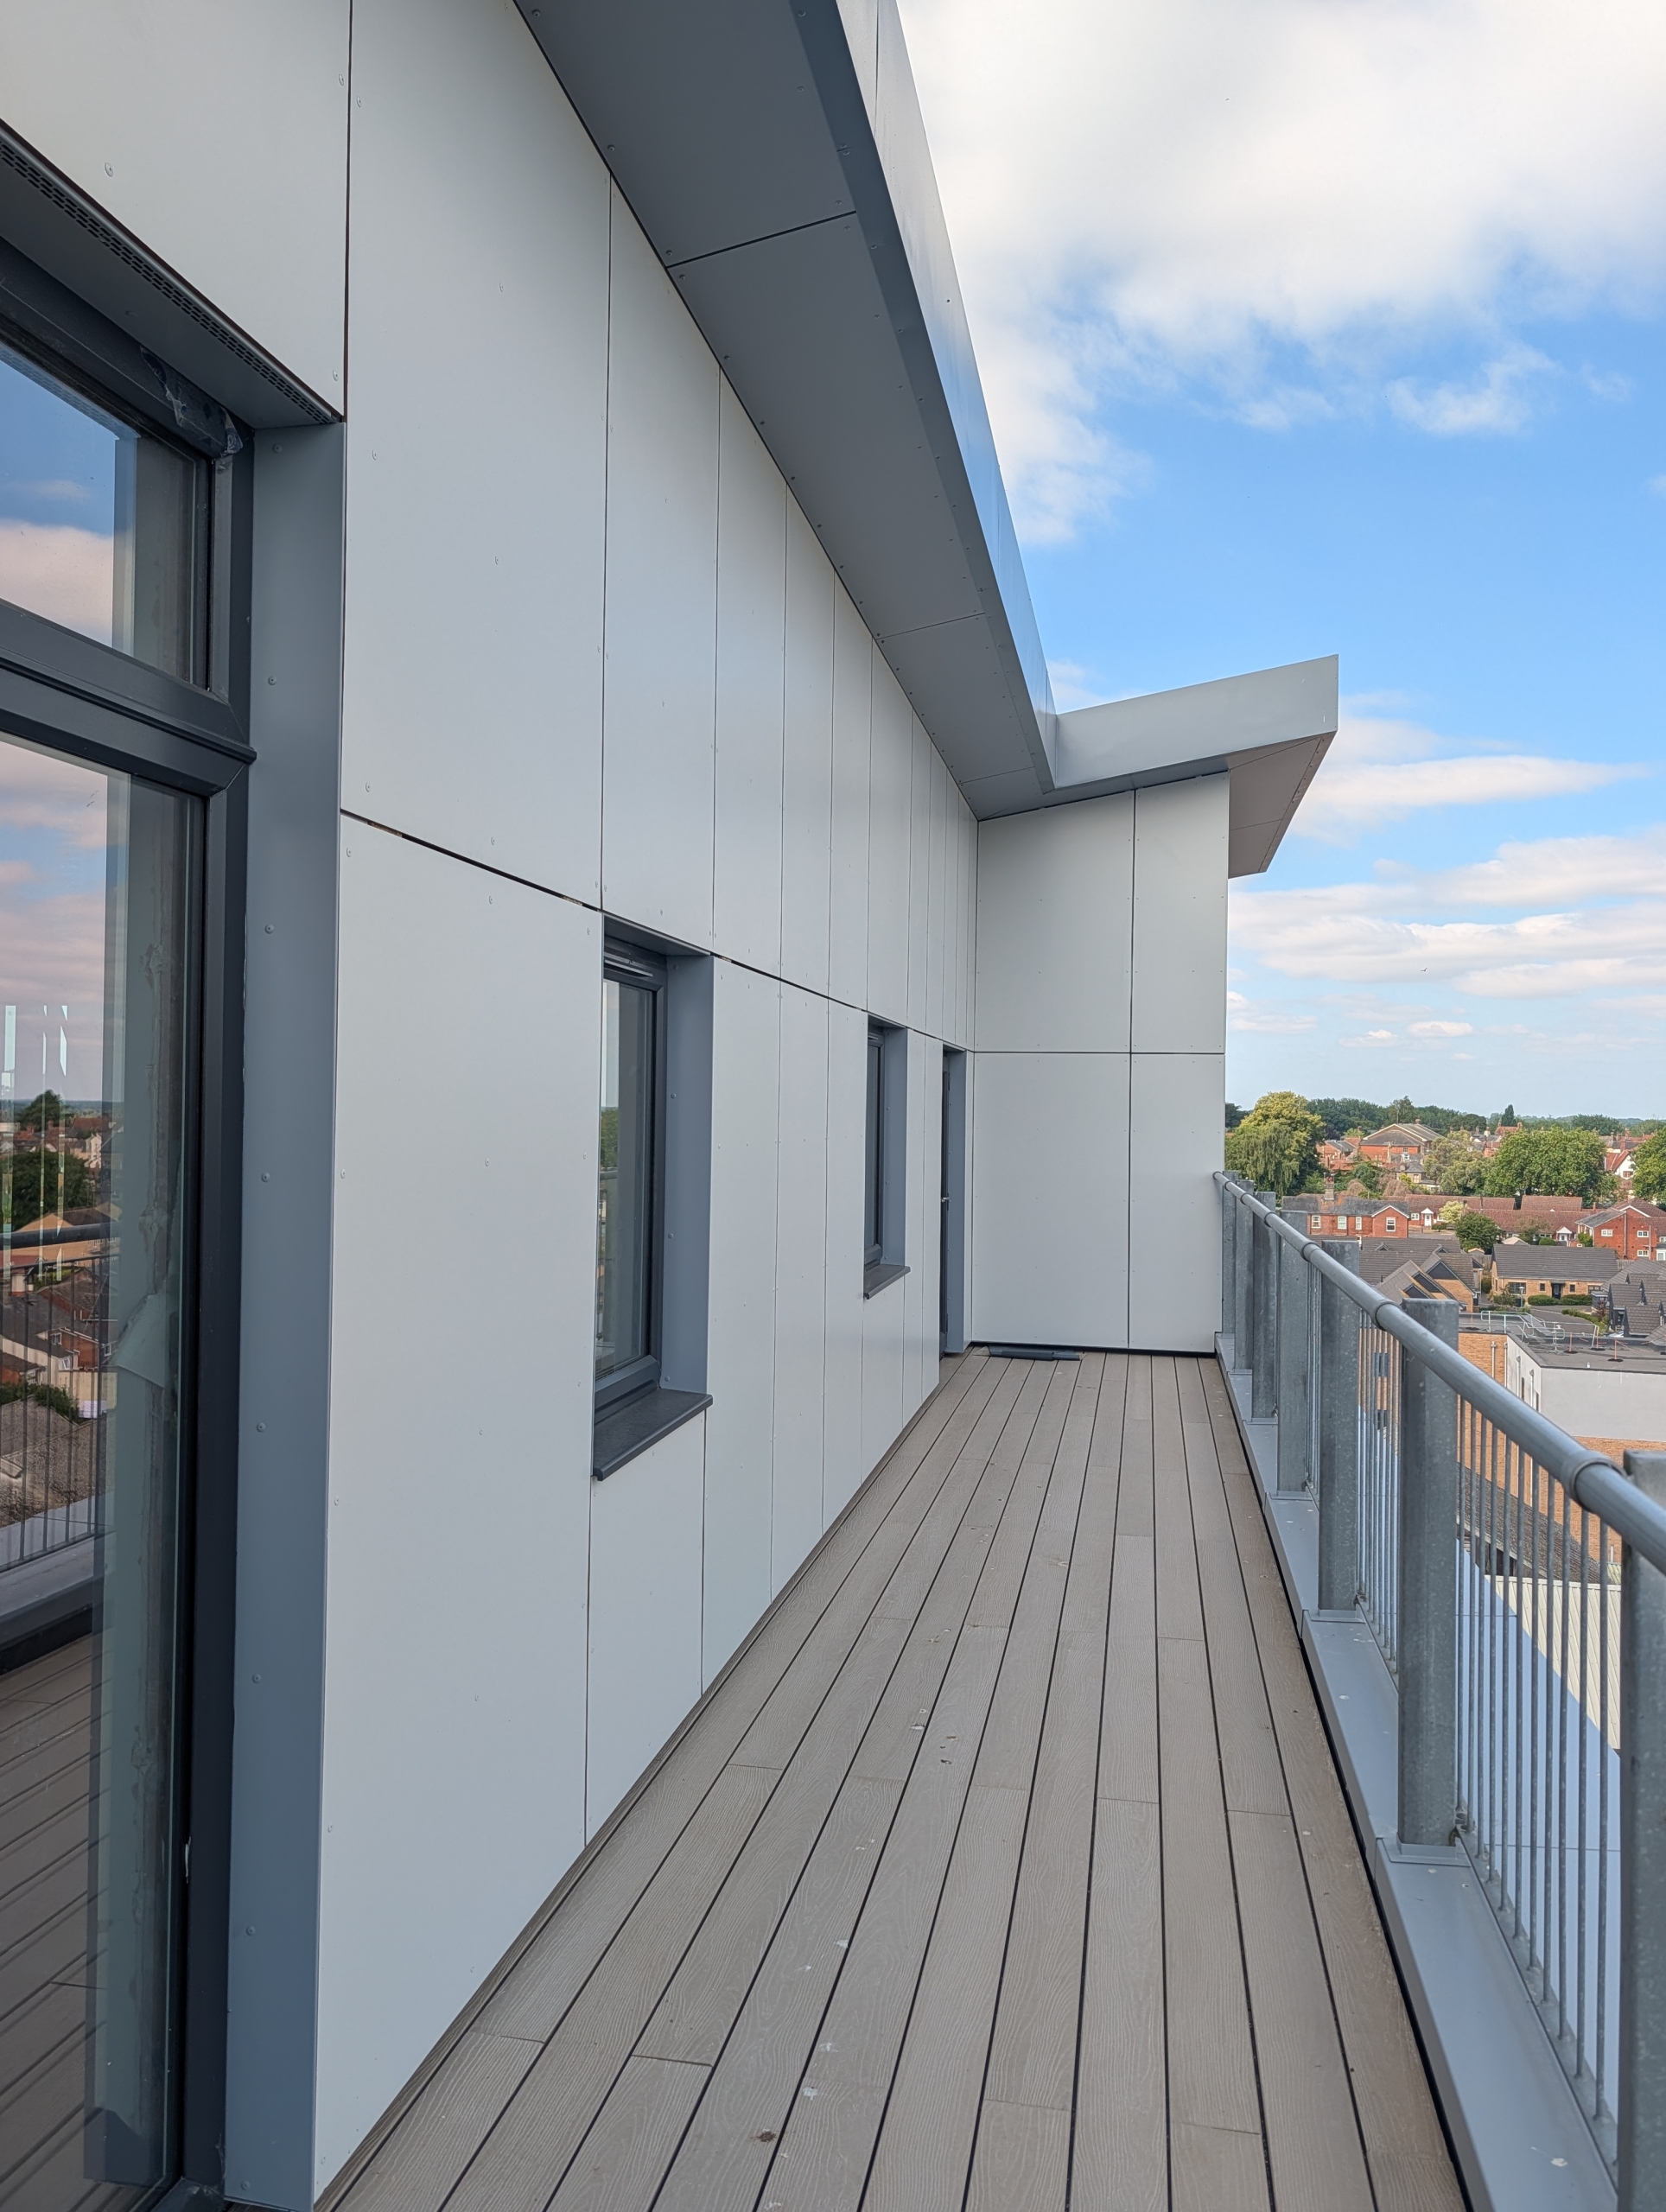
At penthouse level, Rockpanel rainscreen cladding was installed on a bracket-and-rail system. The ventilated rainscreen approach provided a durable external finish to the building’s upper section, complementing the rendered elevations below.
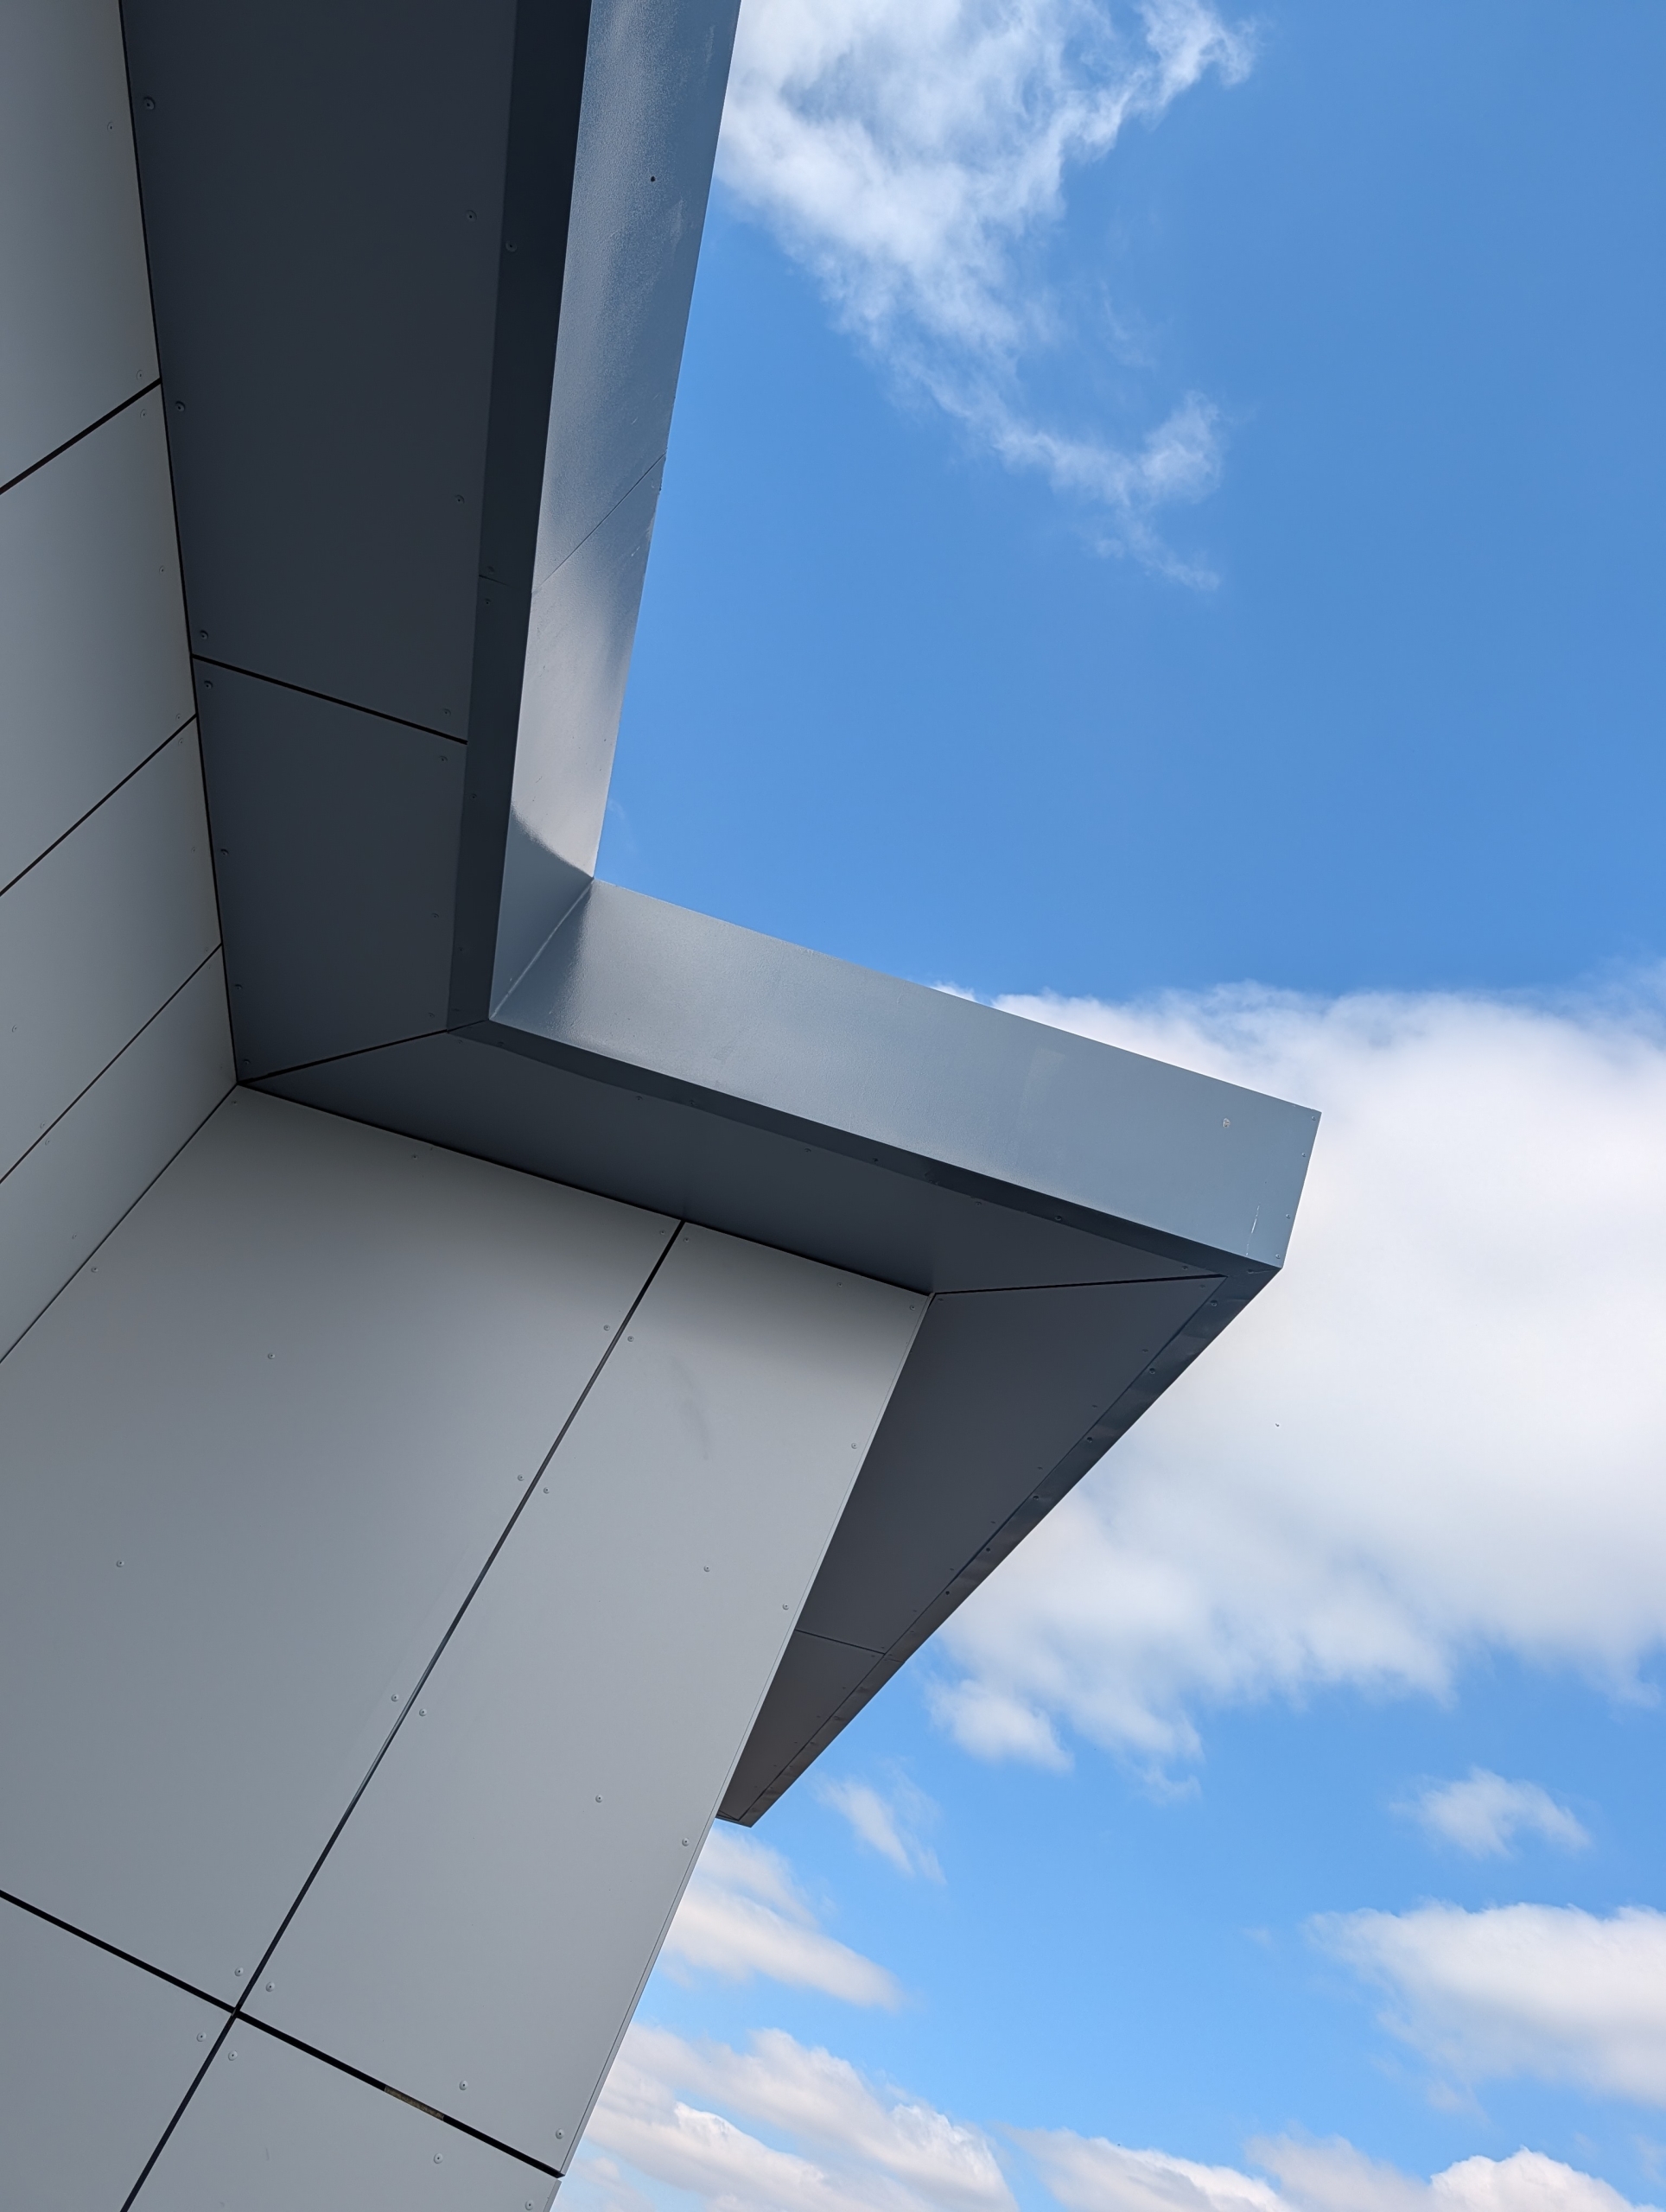
Eden Facades also installed the roof-level copings and completed an expanded polystyrene (EPS) plinth system at ground level. This incorporated a different material specification from the main EWI areas to suit the requirements of the building’s base detail.
Installing EWI on an irregular existing substrate
As a converted granary building, the existing structure required a more considered approach than a standard modern substrate.
The building had significant variations within the existing structure, meaning Eden Facades had to adapt its installation approach to work with the building’s existing lines while maintaining a consistent finished appearance across the elevations.
Steve Mountford, Senior Site Manager at Eden Facades, explains:
“The existing building was unlevel in places, so rather than trying to create a perfectly level façade, we had to work carefully with the existing substrate and accommodate those variations throughout the installation.”
Through the hard work of the rendering team, the end result was a high quality finish applied across the full elevation while maintaining the required quality standards of the system.
Managing a complex scaffold sequence while maintaining façade quality
The site’s location next to a railway line created additional challenges during the installation programme. Because of the scaffold stability requirements, the project required extensive scaffold ties, with around 30 to 40 ties needed on one elevation.
Unlike a standard scaffold arrangement, where smaller tie locations can often be repaired and blended in as the scaffold is removed, the size and number of ties required at Gosford Heights created larger areas that needed careful reinstatement. Repairing these areas as visible patches would have affected the finished façade’s appearance.
As a result, the scaffold had to be removed progressively in sections, allowing Eden Facades to complete each area, repair the scaffold tie locations, and apply the final top coat before moving on to the next section.
Steve explains:
“Normally you’d use Hilti ties, which can be repaired and blended in as the scaffold comes down – you’d barely see them. But because of the size and number of ties needed here, that wasn’t possible. We had to work section by section, waiting for each part of the scaffold to be removed before we could go back, repair the tie locations and complete the final top coat.”
This phased approach meant different sections of the façade were completed at different stages of the programme, making consistent quality particularly important.
Through careful coordination and quality control throughout the installation, Eden Facades maintained a consistent finish across the completed elevations, with the render, rainscreen and coping works achieving a uniform appearance across the building.
The Result
The project showcased Eden Facades’ ability to adapt to the challenges presented and work closely with RG Cater to ensure a smooth installation process through strong communication.
Reflecting on the project, Steve said:
“It’s been a challenging project all the way through, and we adapted ourselves to get it complete to the high standards required. What we brought to the project was our expertise in doing a job of this nature – making sure the quality never dropped, and time scales were met through close collaboration with RG Carter.”
Need an expert façade subcontractor? Speak to us about an upcoming project by giving us a call on 01268 744199 or emailing office@edenfacades.co.uk