
Project Description
A façade package for the new extension at Canning Town Library
Canning Town Library is a prominent Grade II listed building in East London. Since its closure in 2017, it has been undergoing redevelopment, supported by funding from The National Lottery Heritage Fund and the Ministry of Housing, Communities & Local Government, to create a modern public-use space including archive facilities, a digital media suite, flexible exhibition space and a café, bringing the much-loved Canning Town Old Library back to life for the people of Newham.
Project overview
Neilcott Construction required a reliable façade expert to support project delivery, and Eden Facades was appointed to deliver the rainscreen façade package to the new rear extension, supporting the wider regeneration of this historic building.
While the original listed frontage is being retained and restored, the new extension introduces a modern external envelope that respects the building’s heritage while supporting its future use.
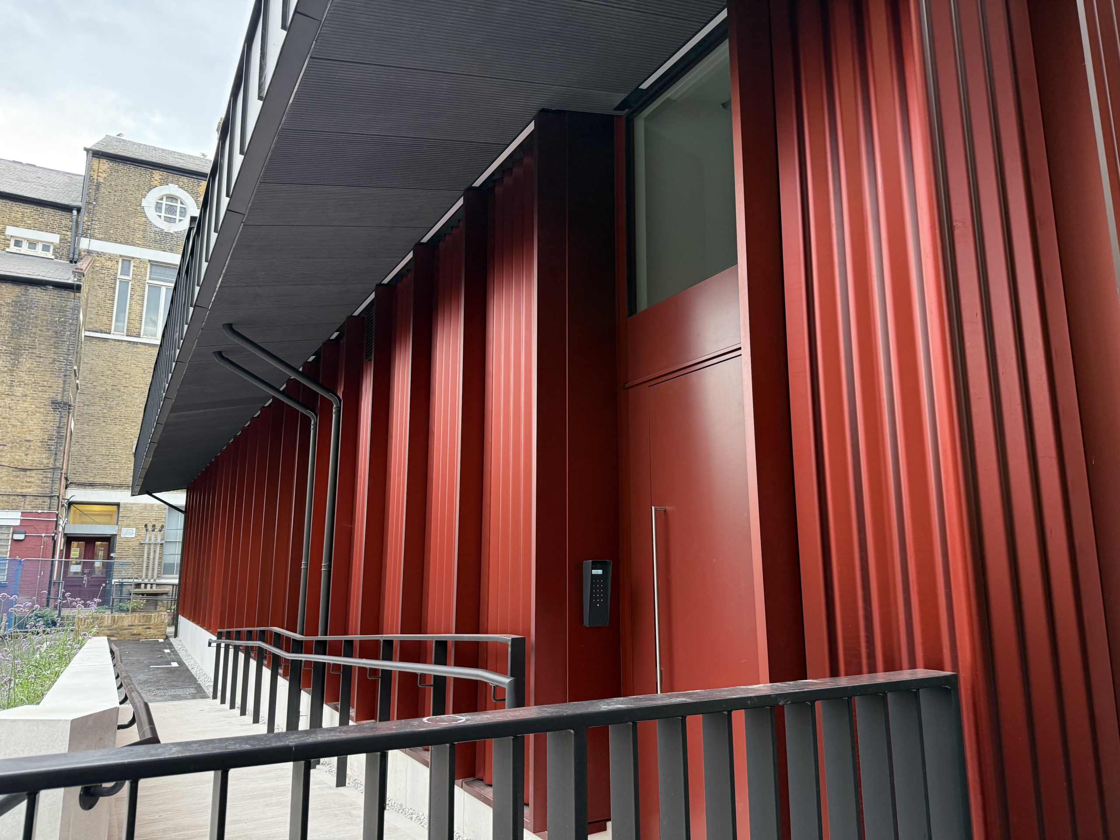
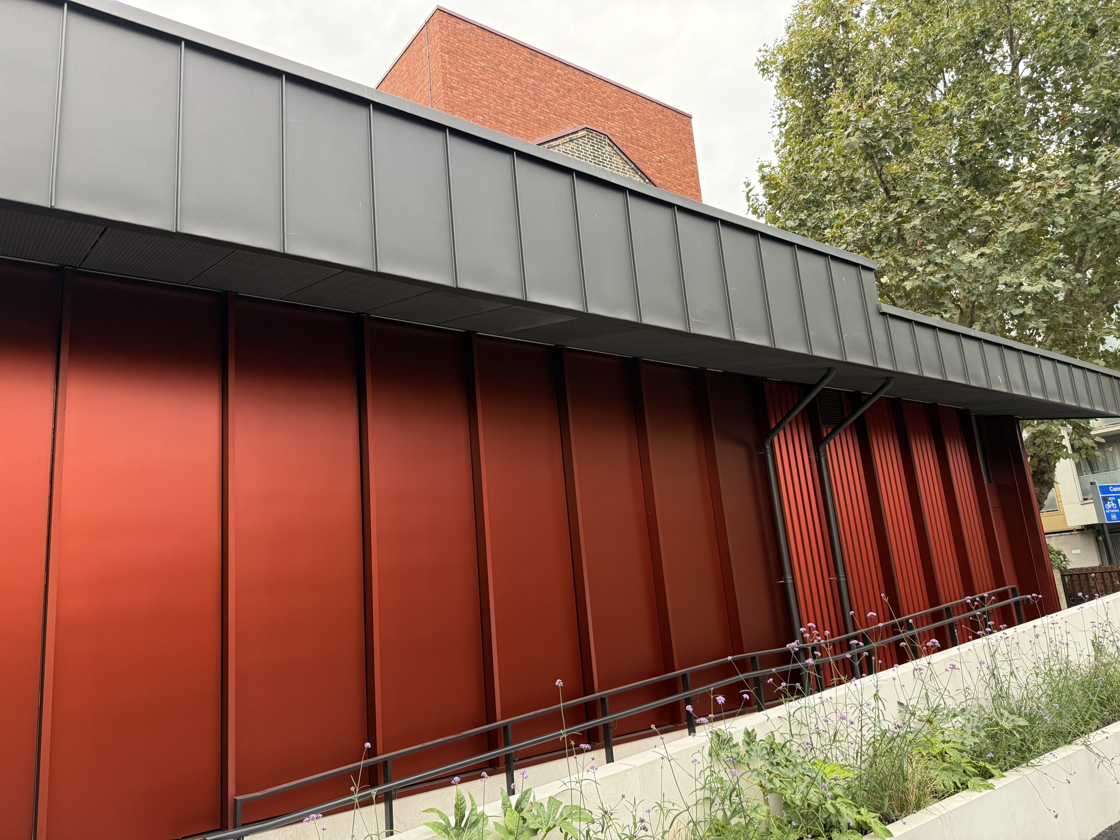
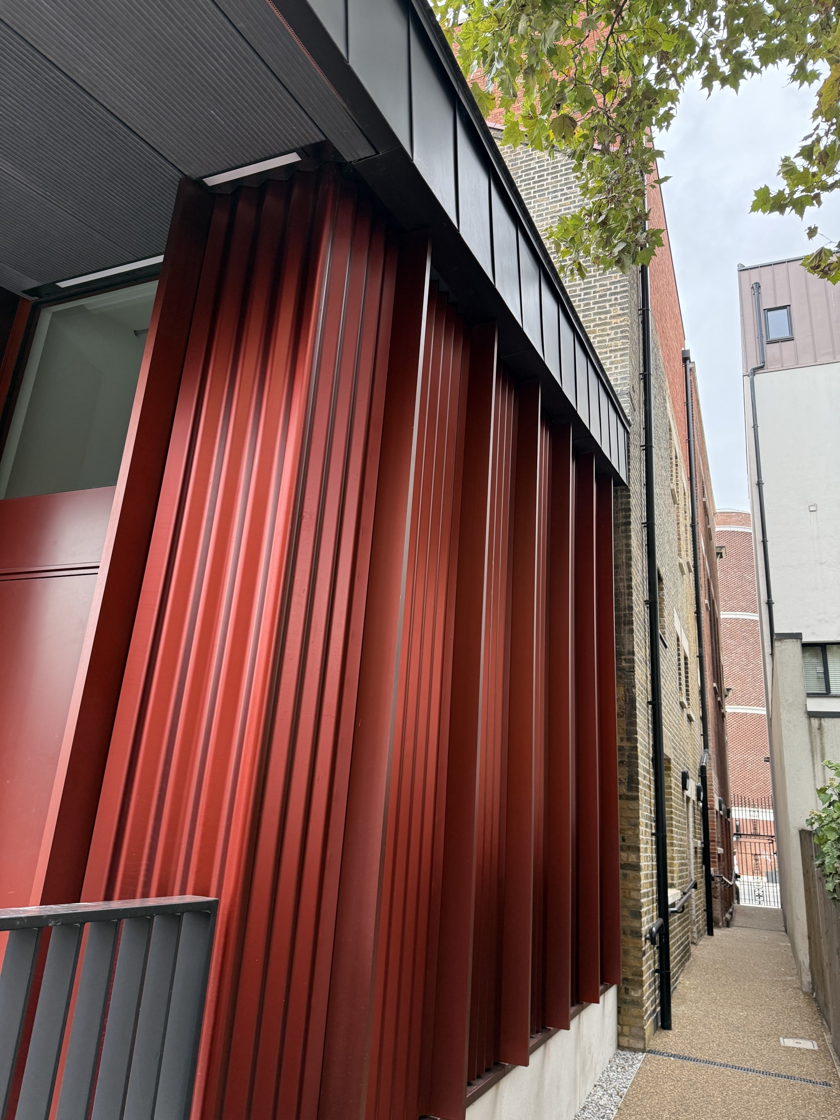
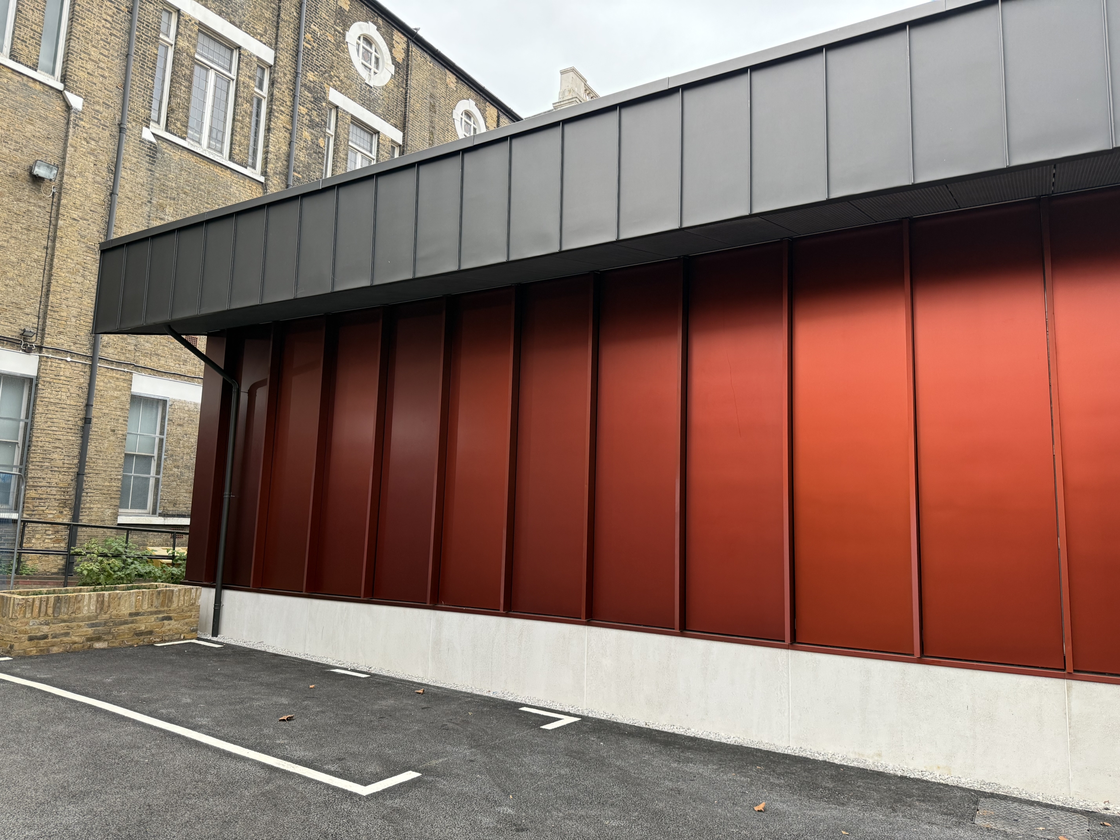
Our scope included the installation of the full rainscreen façade package to the extension, including insulation, fire barriers, rainscreen cladding, soffit cladding, copings and flashings.
Material selection played a key role in balancing aesthetics, compliance and long-term durability. Proteus HR Honeycomb was selected as the primary rainscreen system for its lightweight aluminium honeycomb construction, modern appearance and strong A2-s1,d0 fire performance. Proteus sinusoidal cladding was also used to introduce variation, texture and articulation across the elevation.
The façade package included a carefully coordinated build-up designed to support fire performance, durability and long-term envelope integrity.
Installation began with wall backing preparation, in which the Obex Cortex fire-rated membrane was applied directly to the blockwork. Once this was in place, the Proteus bracket-and-mullion support system was installed to create the framework for the façade.
From there, the team installed 225mm Rockwool DuoSlab insulation, followed by Tenmat fire barriers positioned at key horizontal and vertical junctions to maintain cavity compartmentation. Once the backing system was complete, the external finishes were installed, including the Proteus HR Honeycomb cladding, Proteus sinusoidal cladding, Equitone [linea] soffits, and finally the copings and flashings to complete the façade package.
Challenges
The importance of coordinated sequencing
Close coordination between the design team and Neilcott Construction throughout was required to ensure the new façade package is integrated correctly. With multiple interfaces between steelwork, structure, support systems and cladding, careful sequencing and alignment across trades were essential to achieving the right outcome.
Eden Facades worked from agreed datums and gridlines throughout, giving the team the accuracy needed to review interface details early and support smooth coordination with the wider project team.
As with all projects, potential obstacles and challenges can occur, which require the team to adapt following an unforeseen material alignment issue during installation, as George, Project Manager at Eden Facades, explains:
“Where further coordination was required, maintaining close communication with Neilcott Construction and the architect was essential to agreeing on practical solutions and ensuring the façade system performed correctly.
“On a project like this, alignment across all trades is essential because one adjustment can influence what follows.
“We take immense pride in our quality and attention to detail. Through regular dialogue with the contractor and the architect, we were able to work through the details together and agree on the right solutions before work progressed.”
This level of technical oversight was supported by proactive quality control across delivered materials, interfaces and installation tolerances, helping maintain quality and reduce downstream risk throughout the programme.
Managing logistics in a constrained urban location
Located close to Canning Town station on a busy East London route, the project presented several logistical constraints. The compact site footprint, restricted access and limited storage space meant deliveries had to be carefully coordinated and sequenced to maintain progress.
“Deliveries needed using rigid vehicles and flatbeds where possible to be self-offloaded, ensuring the façade materials could be safely delivered and offloaded within the constraints of the site. Careful sequencing and close communication with Neilcott Construction were essential to keeping the façade works moving,” explains George.
Despite the restrictions, the team maintained programme momentum through careful planning and close collaboration with site management.
A solutions-led and collaborative approach
Our contribution formed part of a broader effort to deliver the new extension to the library and highlights the importance of collaboration in achieving successful outcomes on complex projects.
George comments:
“It’s been a challenging yet rewarding project to be involved in, particularly because of the positive impact it will have on the local community. Each challenge has been tackled head-on with determination and precision.
“As a team, we have done everything we can to overcome the on-site obstacles while minimising impact on programme and quality. I’m proud of the way everyone has responded, and the commitment shown throughout.”
If you require a professional cladding specialist, please get in touch by calling 01268 744199 or emailing office@edenfacades.co.uk.